Anders brand wordmark in white placed on top of an image of a modern interior design.

Project

Chalet delle Rose

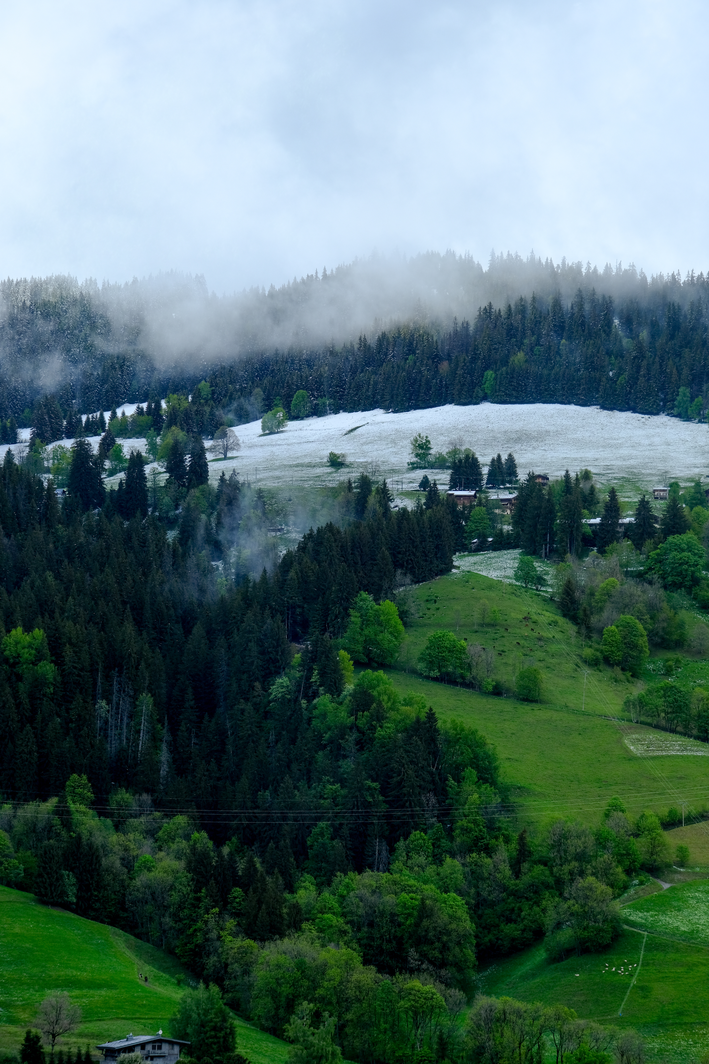
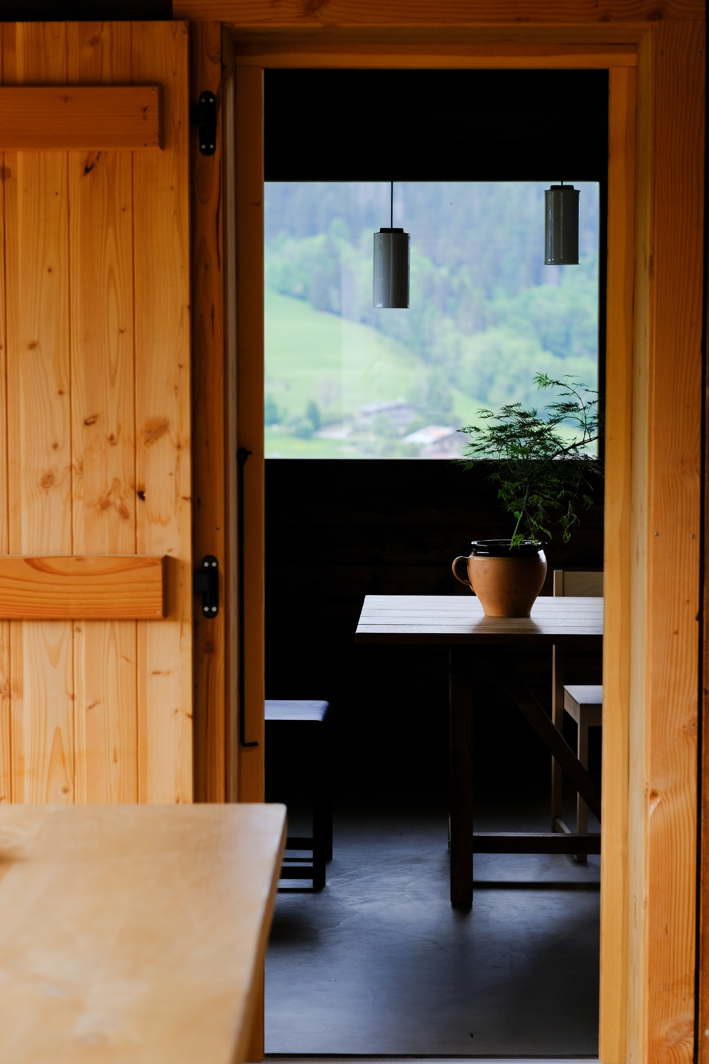
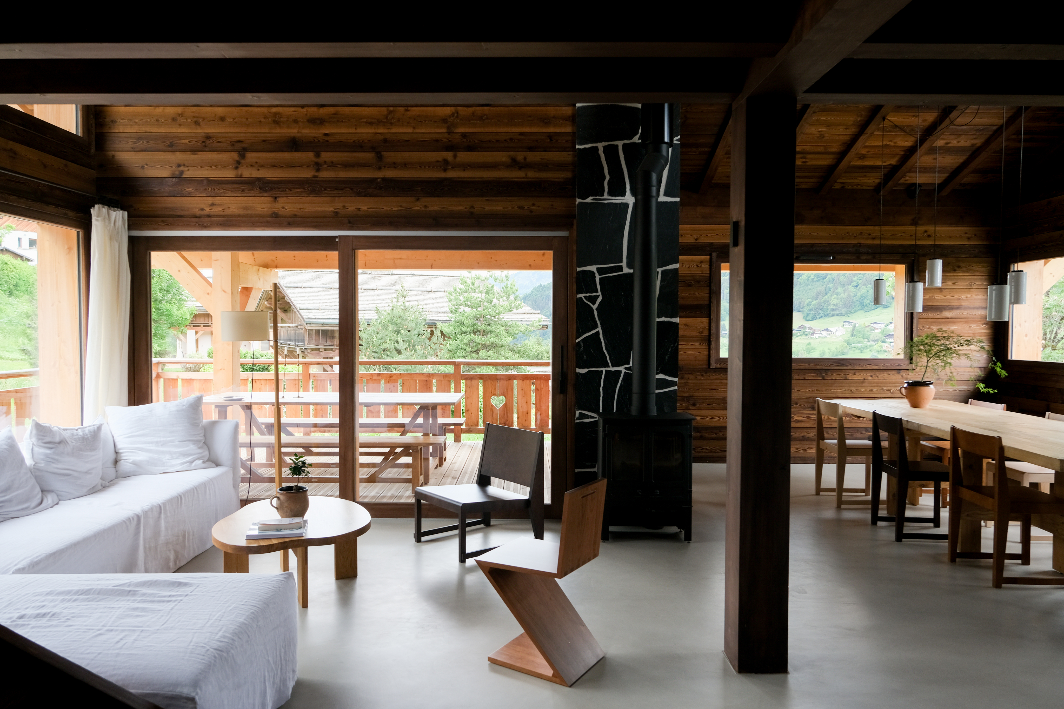
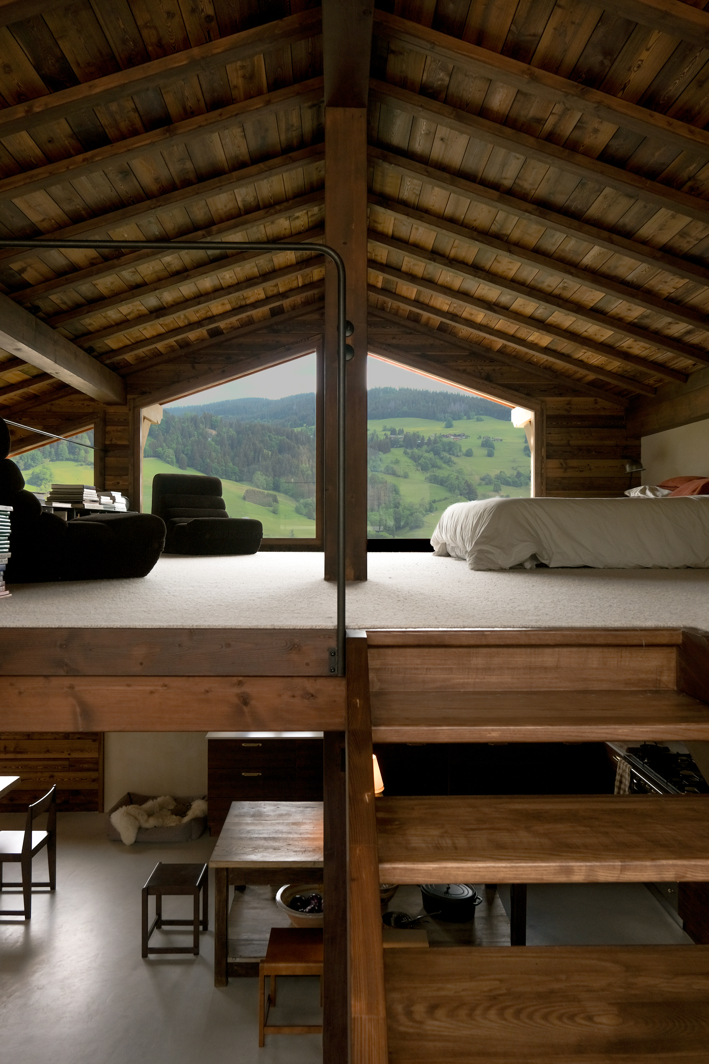
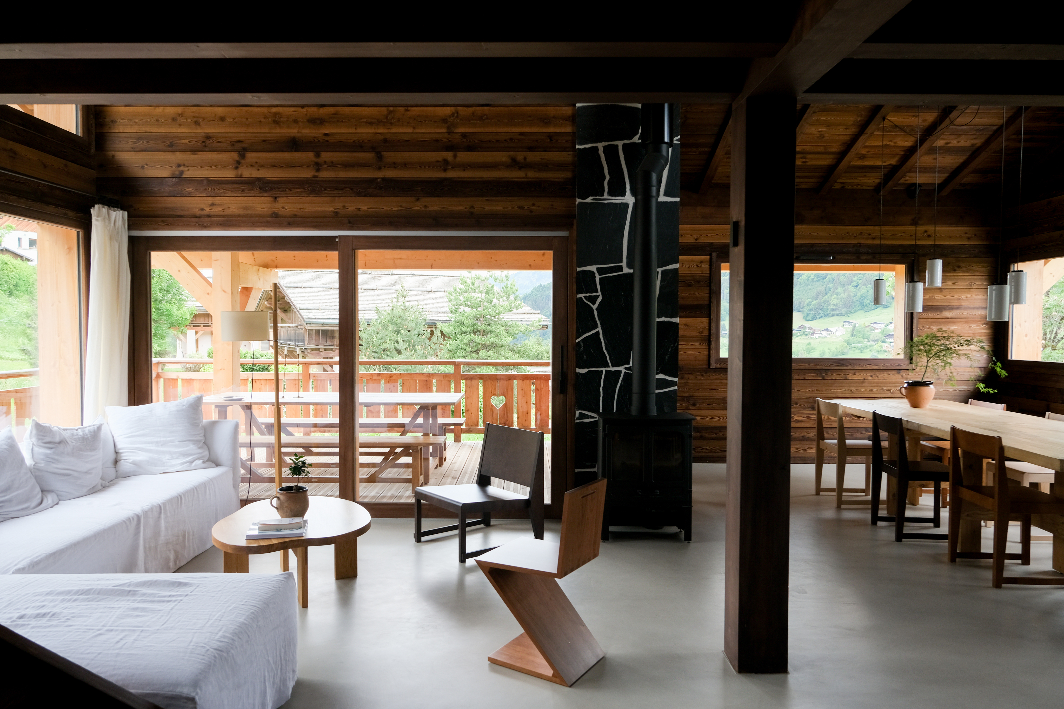
For this newly built chalet in Megève, I designed the spaces around the way the family lives and spends time together.

​

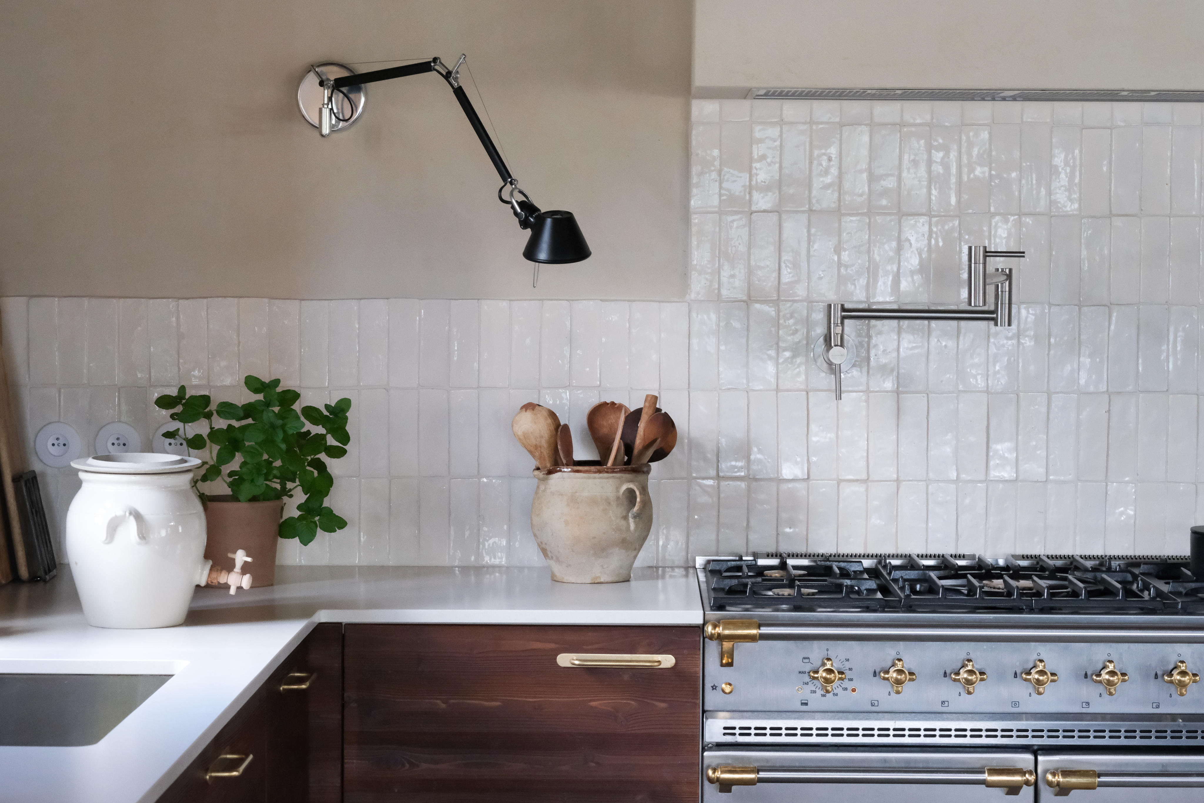
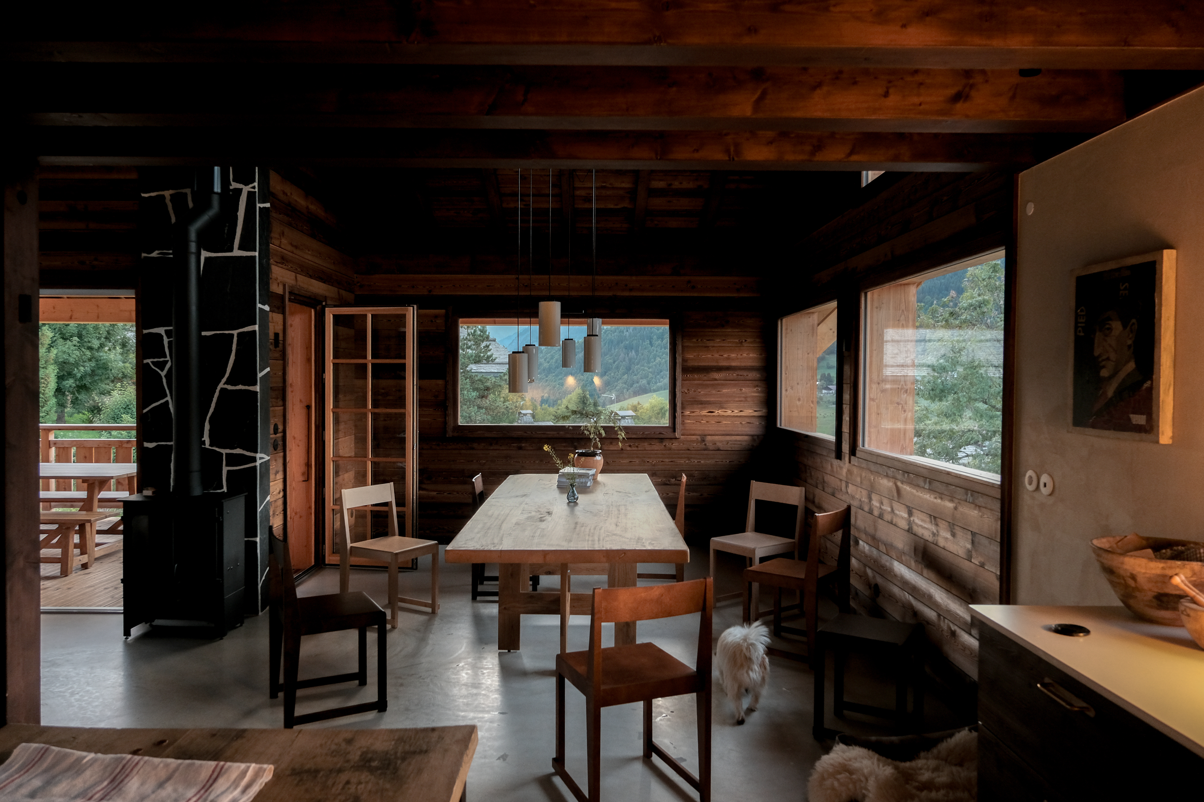
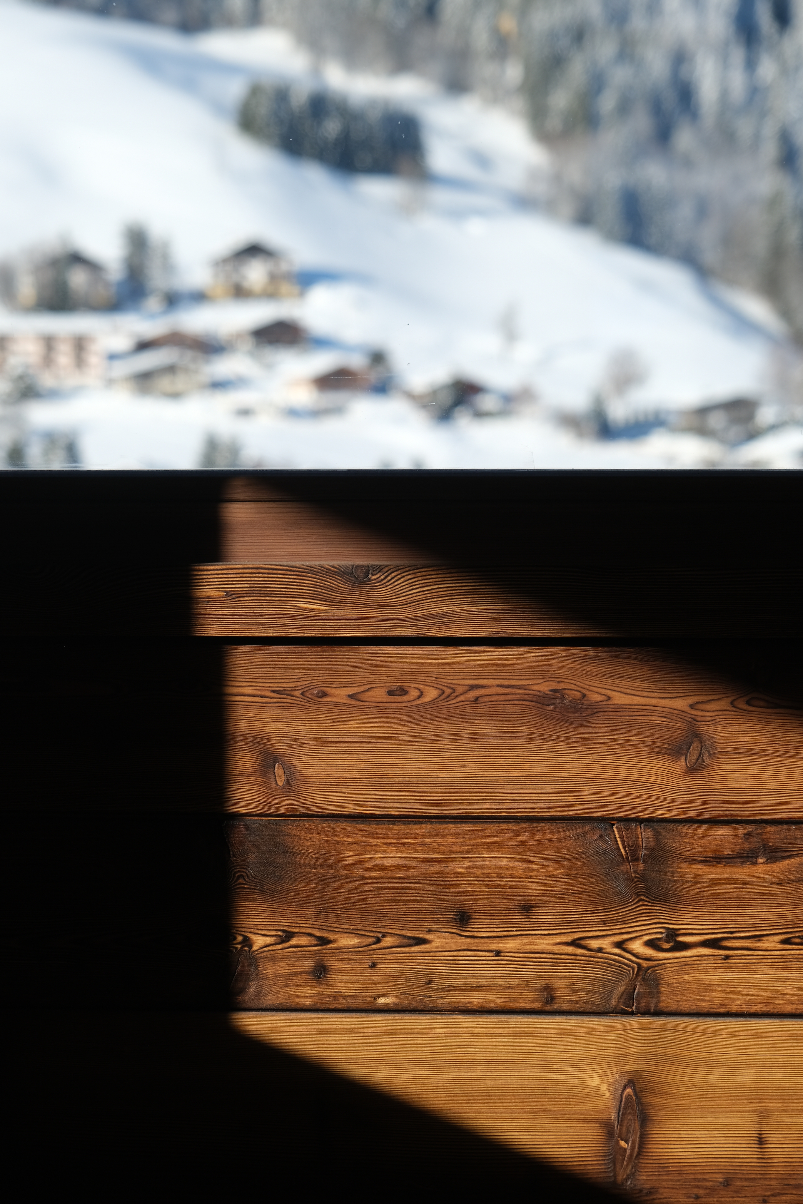
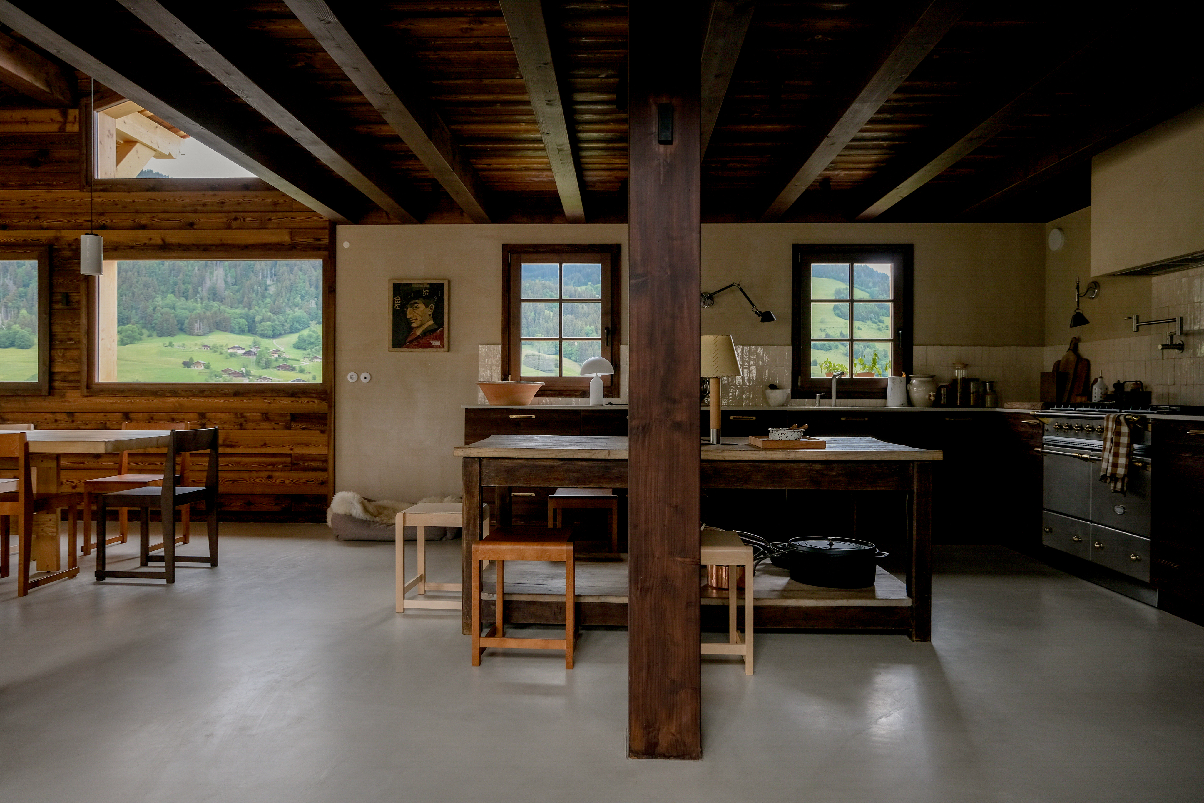
The kitchen is large and made for cooking, the dining table seats 12, and every bedroom has its own bathroom. The entrance is generous too, as the family often welcomes friends and guests. Upstairs, a large mezzanine with wide windows offers a space to work, read or watch films, with views of the mountains.

​

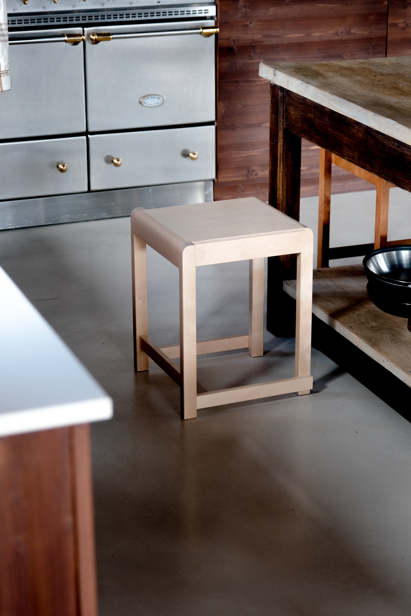
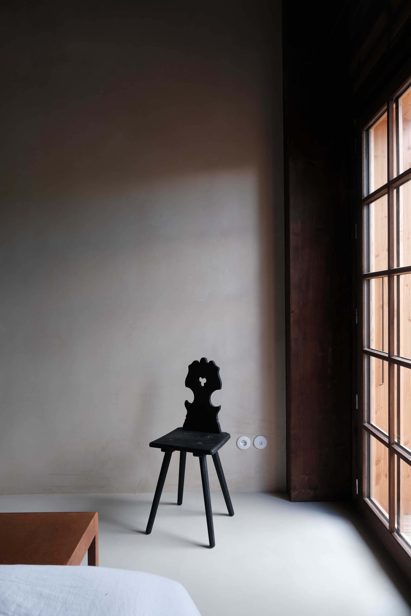
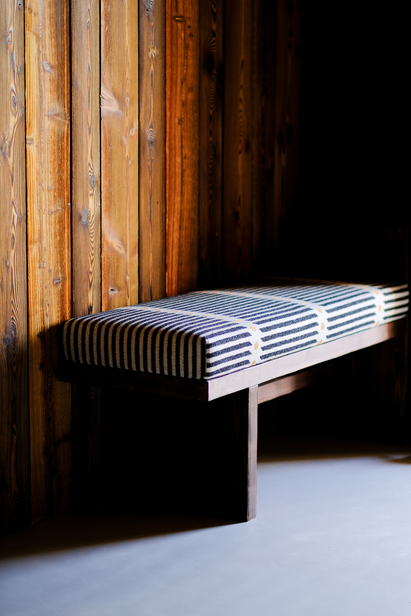
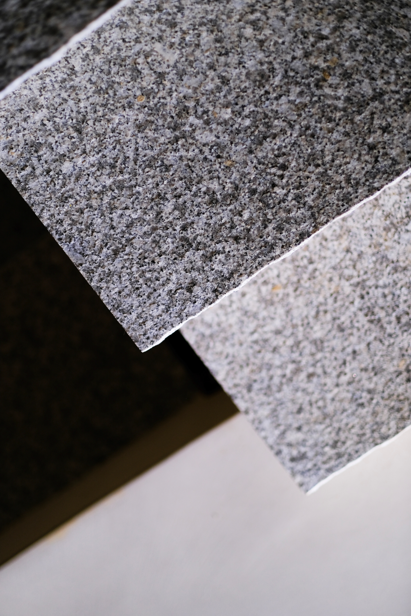
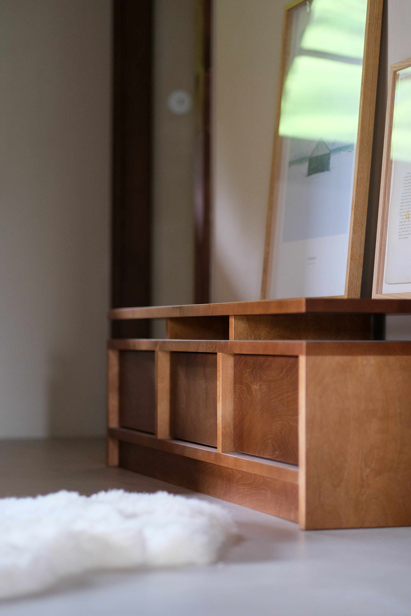
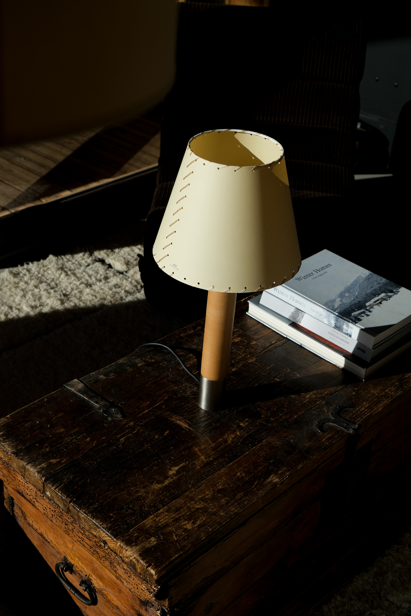
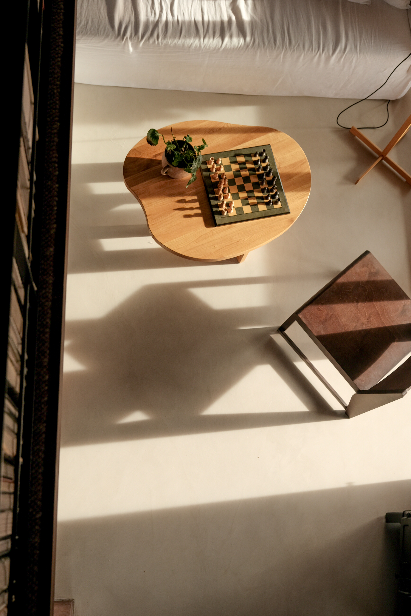
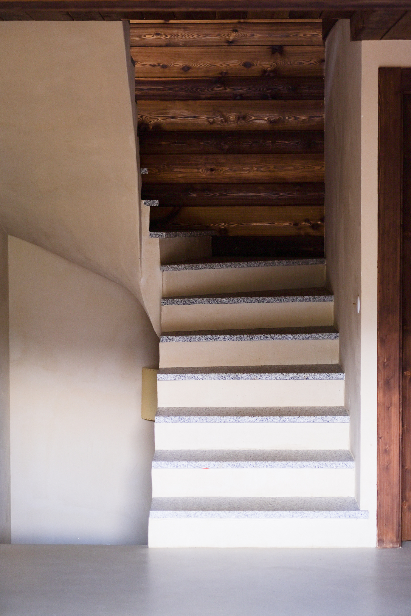
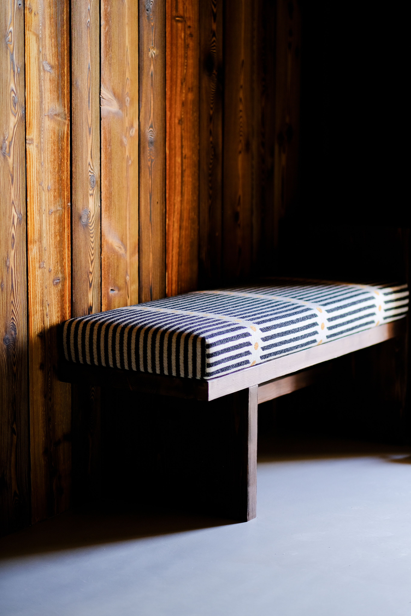
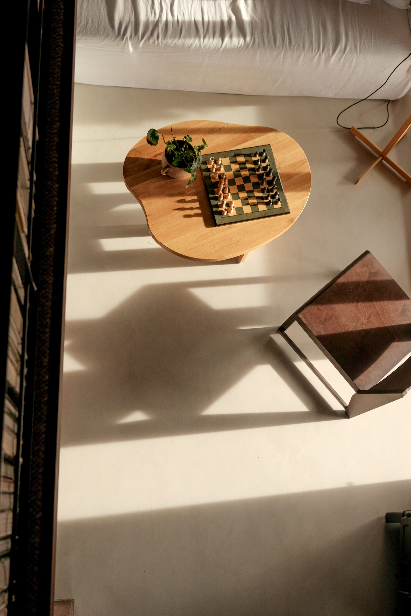
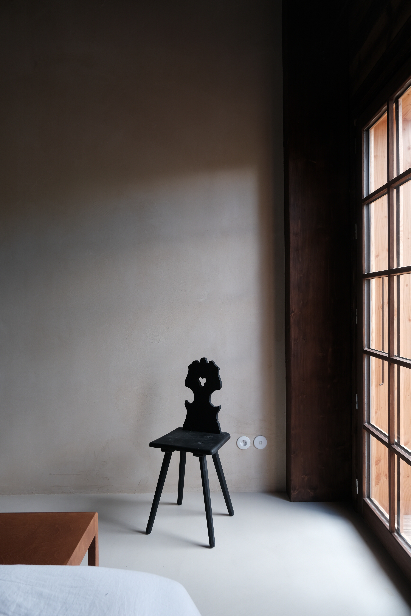
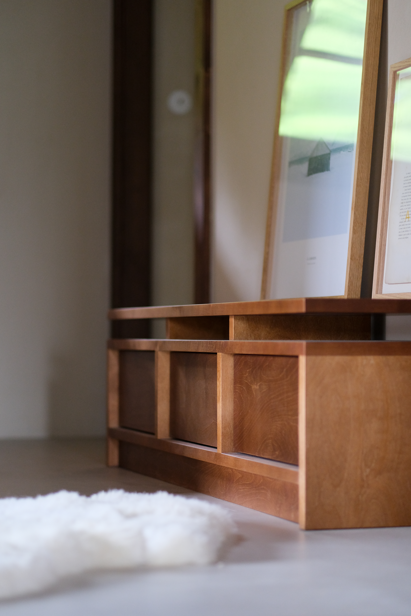
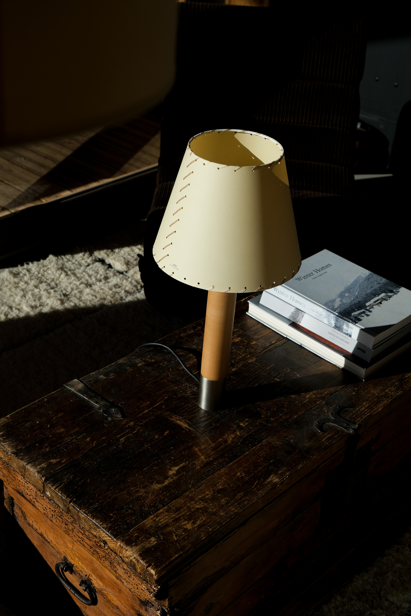
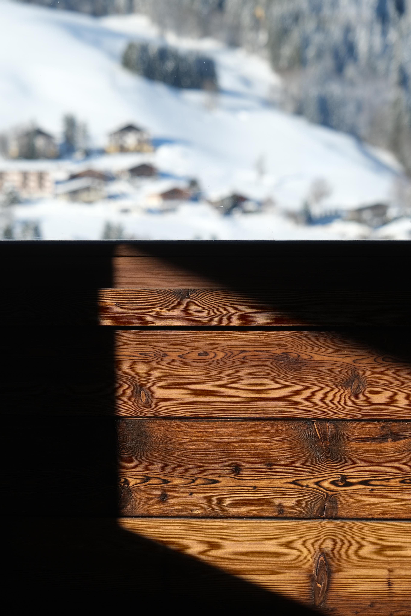
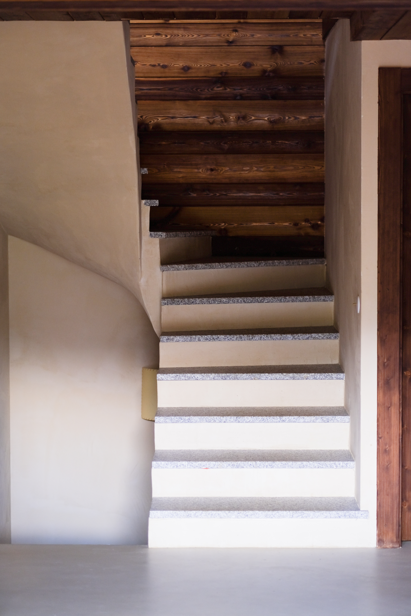
For the interiors, I wanted to mix the character of local materials with a more contemporary feel. Limewashed walls, polished concrete and burned melèze wood create a simple, natural backdrop. I then brought in contemporary furniture from brands like Cassina, Frama, Santa & Cole, Vitra and USM and vintage pieces and objects I’ve found along the way, mixing textures and styles. 

​

I wanted to create a comfortable home that works for everyday life, welcomes people easily and will still feel right for years to come.

New construction

Space Planning

Interior Design

Decoration

Project Management
Anders brand wordmark in white placed on top of an image of a modern interior design.

Project

Chalet delle Rose

For this newly built chalet in Megève, I designed the spaces around the way the family lives and spends time together.

​

The kitchen is large and made for cooking, the dining table seats 12, and every bedroom has its own bathroom. The entrance is generous too, as the family often welcomes friends and guests. Upstairs, a large mezzanine with wide windows offers a space to work, read or watch films, with views of the mountains.

​

For the interiors, I wanted to mix the character of local materials with a more contemporary feel. Limewashed walls, polished concrete and burned melèze wood create a simple, natural backdrop. I then brought in contemporary furniture from brands like Cassina, Frama, Santa & Cole, Vitra and USM and vintage pieces and objects I’ve found along the way, mixing textures and styles. 

​

I wanted to create a comfortable home that works for everyday life, welcomes people easily and will still feel right for years to come.

New construction

Space Planning

Interior Design

Decoration

Project Management
Graphic of a typography specimen showing the alphabet and numerals on top of a dark gray background.
Graphic depicting a hexagonal cropped photo of an interior room design with grid lines along its borders.
Stationery design of letterhead and business cards for the company Anders on top of a blurred photo of a house interior.
Graphic of a close up of a website depicting an Our Projects page with sample project names and dates.
Graphic depicting a color palette of Stone Brown, Dark Navy, Beige, and Cream White along with corresponding hex color codes.
Graphic depicting UI-styled buttons with different categories of interior design items on top of an image of a modern interior living room.
Graphic of a close up of a website depicting an Our Projects page with sample project names and dates.
Graphic depicting a color palette of Stone Brown, Dark Navy, Beige, and Cream White along with corresponding hex color codes.
Graphic of a close up of a website depicting an Our Projects page with sample project names and dates.
Graphic depicting a color palette of Stone Brown, Dark Navy, Beige, and Cream White along with corresponding hex color codes.
Graphic depicting UI-styled buttons with different categories of interior design items on top of an image of a modern interior living room.
Graphic of a typography specimen showing the alphabet and numerals on top of a dark gray background.
Graphic depicting a hexagonal cropped photo of an interior room design with grid lines along its borders.
Graphic of a typography specimen showing the alphabet and numerals on top of a dark gray background.
Graphic depicting a hexagonal cropped photo of an interior room design with grid lines along its borders.
Anders brand wordmark in white placed on top of an image of a modern interior design.

Project

Chalet delle Rose

For this newly built chalet in Megève, I designed the spaces around the way the family lives and spends time together.

​

The kitchen is large and made for cooking, the dining table seats 12, and every bedroom has its own bathroom. The entrance is generous too, as the family often welcomes friends and guests. Upstairs, a large mezzanine with wide windows offers a space to work, read or watch films, with views of the mountains.

​

For the interiors, I wanted to mix the character of local materials with a more contemporary feel. Limewashed walls, polished concrete and burned melèze wood create a simple, natural backdrop. I then brought in contemporary furniture from brands like Cassina, Frama, Santa & Cole, Vitra and USM and vintage pieces and objects I’ve found along the way, mixing textures and styles. 

​

I wanted to create a comfortable home that works for everyday life, welcomes people easily and will still feel right for years to come.

New construction

Space Planning

Interior Design

Decoration

Project Management
Graphic of a typography specimen showing the alphabet and numerals on top of a dark gray background.
Graphic depicting a hexagonal cropped photo of an interior room design with grid lines along its borders.
Stationery design of letterhead and business cards for the company Anders on top of a blurred photo of a house interior.
Graphic of a close up of a website depicting an Our Projects page with sample project names and dates.
Graphic depicting a color palette of Stone Brown, Dark Navy, Beige, and Cream White along with corresponding hex color codes.
Graphic depicting UI-styled buttons with different categories of interior design items on top of an image of a modern interior living room.
Graphic of a close up of a website depicting an Our Projects page with sample project names and dates.
Graphic depicting a color palette of Stone Brown, Dark Navy, Beige, and Cream White along with corresponding hex color codes.
Graphic of a close up of a website depicting an Our Projects page with sample project names and dates.
Graphic depicting a color palette of Stone Brown, Dark Navy, Beige, and Cream White along with corresponding hex color codes.
Graphic depicting UI-styled buttons with different categories of interior design items on top of an image of a modern interior living room.
Graphic of a typography specimen showing the alphabet and numerals on top of a dark gray background.
Graphic depicting a hexagonal cropped photo of an interior room design with grid lines along its borders.
Graphic of a typography specimen showing the alphabet and numerals on top of a dark gray background.
Graphic depicting a hexagonal cropped photo of an interior room design with grid lines along its borders.